
Heavy Duty Metal Shed With Floor: What the Spec Sheet Hides
A heavy duty metal shed with floor is a galvanized or metallic-coated steel storage building sold with its own floor — a steel floor frame, interlocking plastic panels, or decking — so it doesn’t need a poured concrete pad. The word “floor” hides more differences than the steel does.
Here’s the trap. Two listings repeat the same phrase — “heavy duty metal shed with floor” — and the floor they describe is not the same object. Arrow’s 8×6 Shirudo, for one, ships an integrated floor that Lowe’s rates at 9,210 lb when evenly distributed. A frame-only kit at a similar price gives you steel channels and nothing to stand on. You find out which one you bought on delivery day, with the mower parked in the driveway.
This guide is built from published product specifications, owner reviews, and manufacturer documents — not from the marketing headline. Below you get the three floor types, the three ratings that actually matter, a spec table pulled from real listings, and the assembly mistakes that show up again and again in reviews.
Why “With Floor” Means Three Different Products
Manufacturers use one phrase for three different things. Knowing which one you’re reading changes the budget by hundreds of dollars and the assembly weekend by a full day.
- Floor frame only. Galvanized steel channels that outline the shed’s footprint. You supply plywood, OSB, or a slab. The frame gives the walls something to bolt to; it is not a walking surface and it carries no load rating.
- Interlocking plastic floor panels. Resin-style panels that snap together inside the frame. Light, rot-proof, fine for a push mower and garden tools. They flex and mark under concentrated point loads.
- Decked steel floor. Actual steel or composite decking over a reinforced frame, sold with a published evenly-distributed capacity. This is the version worth the extra money for generators, riding mowers, or shelving full of paint cans.
The problem: retail listings use identical wording for all three. The VAMOP 10 x 12 ft listing on Home Depot pairs a floor frame kit with a stated maximum roof load of 10.24 lb/ft² and publishes no floor capacity — a frame is an outline for a floor, not a floor. The Arrow Shirudo 8 x 6 ft listing on Lowe’s publishes a 9,210 lb floor capacity alongside an integrated floor.
| Model and size | Published dimensions and area | Load figures on the listing |
|---|---|---|
| VAMOP 10 x 12 ft (Home Depot) | 144.8 in W x 119.87 in L x 87 in H exterior; 120 sq ft; 960 cu ft | Max roof load 10.24 lb/ft²; floor frame kit, no floor capacity published |
| Sunmthink 8 x 6 ft (Lowe’s) | 7.84 ft W x 6.08 ft L x 6.36 ft peak; 48 sq ft; 276 cu ft | Package weight 135.3 lb (not a load limit) |
| Nordivale 10 x 12 ft (Lowe’s) | Interior 9.1 ft W x 11.6 ft L x 6.2 ft peak; 110 sq ft listed | Package weight 104 lb (not a load limit) |
| Arrow Shirudo 8 x 6 ft (Lowe’s) | Aluminum/zinc/silicon-coated steel panels | Floor capacity 9,210 lb evenly distributed |
Notice the fourth row. That is what a real floor rating looks like: a number, with the word “evenly distributed” attached to it. Everything else on the table is package weight, which tells you how hard the box is to move — nothing about what the floor holds.
Read Three Ratings Separately, Never as One
A metal shed has a floor capacity, a roof snow or live load, and a wind rating. Listings routinely publish one, hide one, and let buyers assume the third. Treat them as three separate numbers.
Floor capacity
Quoted for the assembled floor, on a level base, with the load spread across the deck. Odd as it sounds, that even-distribution caveat is the whole story for equipment: a riding mower concentrates its weight on four small contact patches, and a 9,210 lb evenly distributed rating does not translate into a point-load rating. If your load is on wheels or legs, add a plywood deck to spread it.
For a benchmark on floor ratings generally, Heartland publishes its floor system at 52 lb per square foot, which works out to about 6,240 lb on a 120 sq ft shed. That’s a different product line and not a metal-shed number, but it shows the arithmetic you should do: capacity per square foot multiplied by the floor area you actually get.
Roof snow and live load
The VAMOP listing above publishes its roof capacity as a maximum roof load of 10.24 lb/ft², and the Arrow listing publishes a snow-load figure of its own. Those are statements about the roof panels, not the floor. If you live where snow sits for weeks, this is the number to argue about with the seller, because it’s the one that decides whether the roof sags into the walls.
For context on where those numbers come from: structural design loads in U.S. building codes trace back to ASCE/SEI 7, which covers wind, snow, rain, and load combinations. A residential shed kit is not usually engineered to a site-specific ASCE 7 case, but if your local code official asks for one, that’s the standard they’ll name.
Wind and anchoring
Almost no consumer listing publishes a wind rating. That is not a coincidence — an unanchored steel box with a large sail area is a projectile. Anchor it to a slab, a treated timber frame, or ground augers regardless of what the box says, and follow the manufacturer’s anchoring instructions rather than improvising.
Sizing: Buy From the Interior, Not the Badge
The nominal size on the box is the footprint of the panels, not the space you get. Two 10 x 12 ft models, two different interior numbers: one listing advertises 120 square feet, while a competing 10 x 12 ft model lists 9.1 x 11.6 ft of interior floor, or about 110 square feet. Plan shelves from the interior figure on the listing, because that’s the floor you’ll actually stand on.
Two rules keep you out of trouble:
- Bring a tape measure and check the interior numbers on the listing, not the nominal ones. Multiply interior width by interior length and use that figure for shelf planning.
- Check interior peak height against the tallest thing you own. The listings above run 6.2 to 6.36 ft at the peak — and that’s at the ridge, not at the eave, where you’ll be standing.
If you’re working from a fixed footprint, the 8×6 metal shed buyer’s guide and the plastic shed with floor comparison cover the two smaller-footprint options.
Coating and Gauge: Demand It in Writing
“Heavy duty” is a marketing word, not a measurement. It isn’t a gauge, a coating class, or a test result, and two sheds described that way can differ by several thousandths of an inch of steel.
What to look for instead: galvanized steel sheet, or an aluminum/zinc/silicon coating, plus a stated gauge or thickness, plus a corrosion warranty with a term. SteelMaster’s published product guide lists AZM180/AZ60 Galvalume Plus steel for its components under ASTM A792/A792M — a manufacturer’s specification for that supplier’s buildings, but a good example of the level of detail worth asking for. If a listing says only “rust resistant” and shows no gauge, assume the thinnest sheet that passes their freight budget.
Government procurement specs show how far apart the two worlds are. A New York State DOT specification for a prefabricated steel shed requires 22 to 26 gauge roofing and siding plus a 30 lb/ft² roof live load — figures written for a highway-maintenance building, not a backyard kit, but proof that “heavy duty” has a real definition somewhere. You can read that NYSDOT specification (PDF) if you want to see what a documented requirement looks like.
Five Assembly Mistakes Owners Report Again and Again
The complaints in owner reviews are rarely about the steel. They’re about the sequence, the base, and the second set of hands.
- Building on a base that isn’t level. An out-of-square base twists the frame and throws off every pre-drilled hole. Doors end up binding. Reviewers who fixed it describe checking level, loosening the wall bolts, re-squaring the frame, then re-tightening — in that order.
- Assuming “with floor” means no prep. Frame-only kits still need plywood or a slab. Several reviewers describe adding decking or setting a wood-and-paver pad to avoid the included floor rotting or flexing.
- Working alone. Long steel panels flop and rack until they’re fastened. Every account of a fast build involves two people; the solo accounts run for days.
- Tightening everything before the frame is square. Snug the bolts, square the frame diagonally, then torque. Owners who tightened first ended up drilling new holes.
- Not inspecting the delivery. Dented panels, missing hardware, and once a wrong-size door. Inventory the cartons before assembly starts, photograph the damage, and get replacements shipped before you’re mid-build.
The common thread: the floor and frame are one system. Get the base flat and the frame square, and the panels go together the way the instructions claim.
Two Setups That Make Sense
If you want the floor included and you’re storing lawn equipment, an 8 x 6 galvanized steel model with a metal floor is the sane starting point. The Galvanized Steel 8×6 FT Outdoor Storage Shed with Metal Floor is the configuration to compare against everything else in this size class — check the listed floor construction before you order, because the same brand sells the frame-only version too.
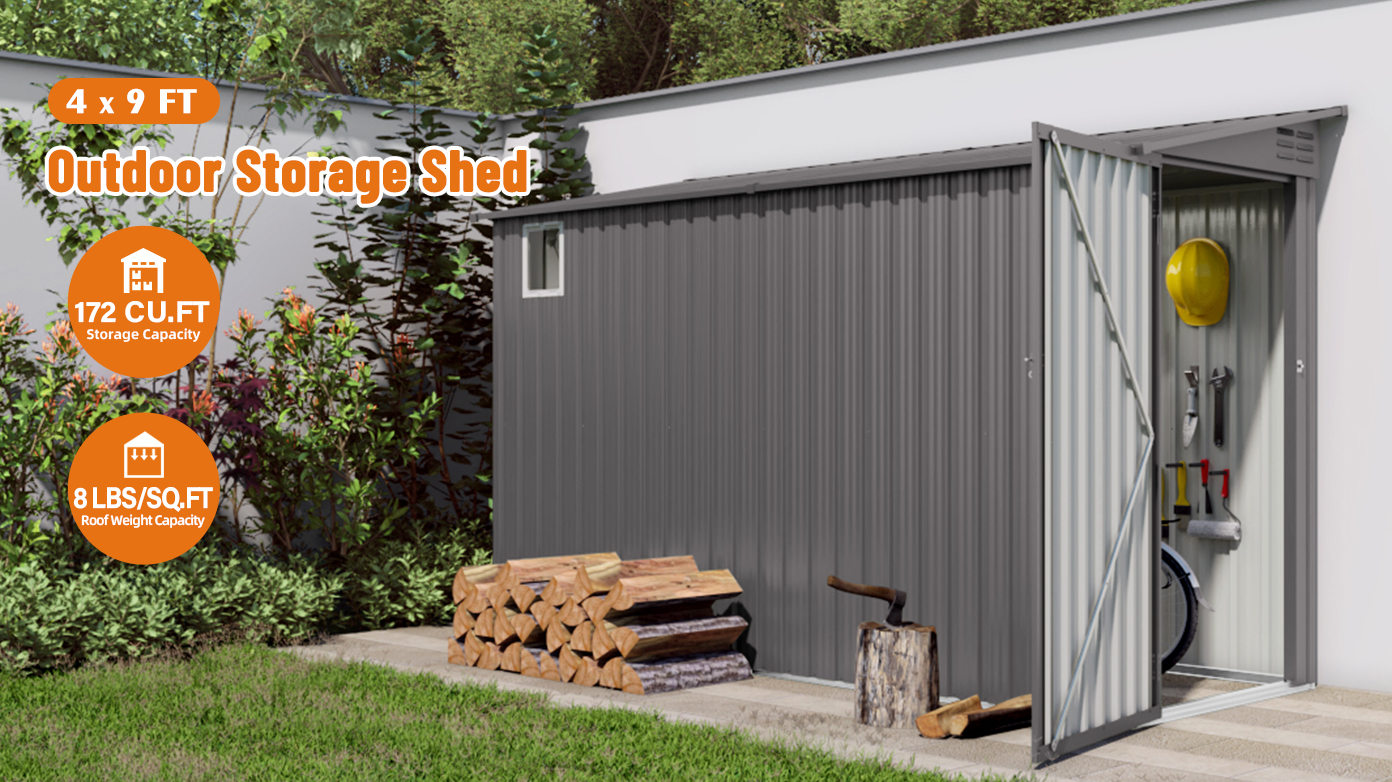
If you need to fit a narrow side yard, a 4 x 10 lean-to with a floor kit uses the space along a fence line instead of fighting it. The 4×10 Ft Outdoor Heavy-Duty Metal Lean-To Shed with Floor Kit is a reasonable template for that layout, and our own 4×9 ft metal lean-to shed shows the compact version of the same footprint.
For anything bigger, a 10 x 10 with a floor frame such as the Patiowell 10×10 FT Outdoor Storage Shed with Floor Frame is the size most buyers land on once they price a slab — just budget for the decking it doesn’t include, and read our metal storage shed collection for the full range of footprints before you commit.
Whichever you pick, confirm three things in writing: what the floor is made of, what it holds, and what it sits on. Our galvanized steel shed guide covers coating classes in more depth, and the outdoor storage sheds with floor listing gathers the models that actually include one.
Frequently Asked Questions
Does a metal shed with floor need a concrete pad?
Not always, but it needs a flat, level, load-bearing base. Decked or panel-floor models can sit on compacted gravel with a timber frame, or on a wood-and-paver pad. Frame-only kits need plywood, OSB, or a slab because the steel channels are not a walking surface. Never set one directly on grass or bare soil.
How much weight can a heavy duty metal shed floor hold?
Only the model’s own listing or manual answers this. Published figures range widely — Arrow’s 8 x 6 Shirudo lists 9,210 lb evenly distributed, while many frame-only kits publish no floor rating at all. Divide the rating by square feet, then reduce it for point loads like mower wheels or shelving legs.
Is “heavy duty” a standard for metal sheds?
No. It’s marketing language with no gauge, coating class, or load requirement behind it. Judge a shed by sheet gauge, coating type, floor and roof load ratings, anchoring instructions, and warranty term. If a listing won’t state those, the phrase “heavy duty” is doing all the work.
Can I put a riding mower in an 8 x 6 metal shed with floor?
A riding mower fills most of a 48-square-foot footprint once you leave room to walk around it. Interior height is the second constraint: the models in the table above peak at 6.2 to 6.36 ft at the ridge, not at the eave. Measure the machine with the deck down, then compare its widest point to the door opening rather than the wall width.
How long does assembly take?
Owner reports run from several hours for a small 6 x 4 with two people to multiple days when panels arrive bent or the base is out of level. Sort hardware first, keep bolts snug until the frame is square, and plan on a second person for the roof panels regardless of the model.
The Bottom Line
A heavy duty metal shed with floor is worth the premium when the listing publishes a real floor capacity and tells you what the deck is made of. When it doesn’t, you’re paying for a steel outline and supplying the floor yourself — which is a fine purchase, as long as you priced the plywood before checkout.
Check the interior dimensions, confirm the floor construction, anchor it down, and build it with a helper. Those four items account for nearly every complaint in the reviews, and none of them cost extra.